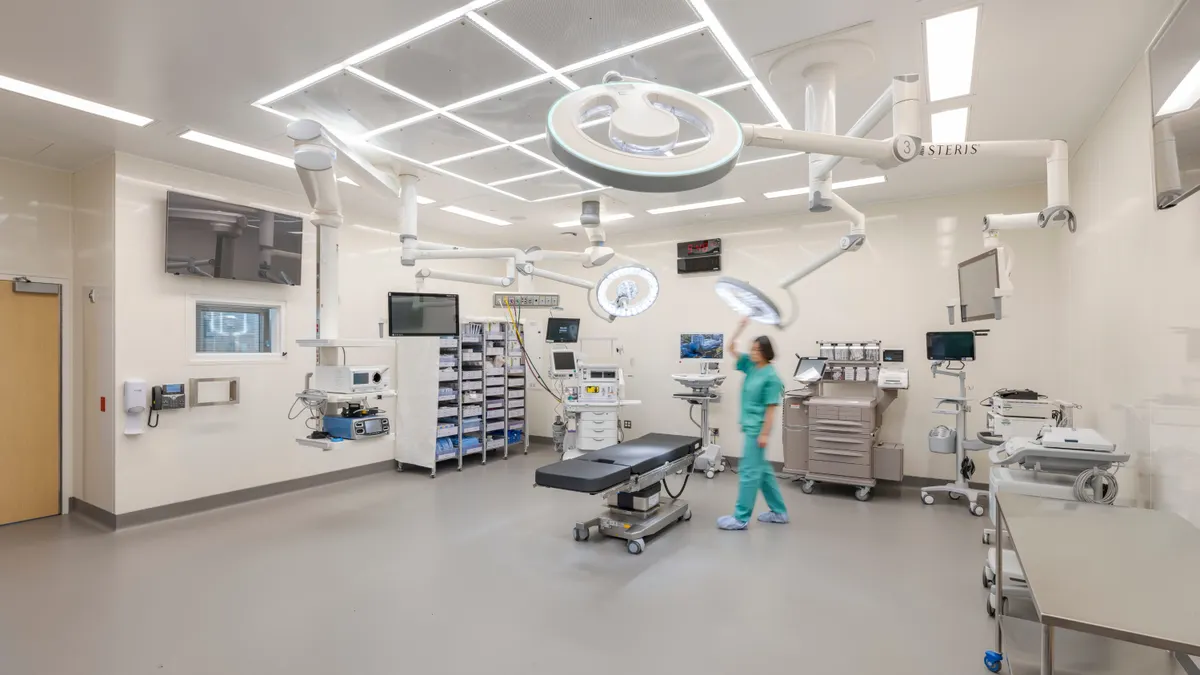

As higher-acuity procedures move out of hospitals and into ambulatory settings, healthcare owners face a challenge that goes beyond where care is delivered: Many existing outpatient buildings were never designed to support it.
The shift is already visible. A hospital-based outpatient complex in Sacramento that opened in July 2025 spans nearly 500 feet and includes 14 operating rooms, two procedure rooms, 59 recovery bays, 14 extended-stay rooms, pharmacy services, hyperbaric chambers and roughly 100,000 square feet of specialty clinics. Its capabilities increasingly resemble a hospital, even though its operating model is ambulatory.
DPR Construction explored this broader shift in its Healthcare Insights article, “Building for Acuity: How Complex Care Is Moving Beyond the Hospital”, examining how rising patient acuity, clinical advancements and changing reimbursement are reshaping ambulatory facilities. That evolution also has significant implications for how these projects are planned and built.
The Outpatient Building Is Getting More Complicated
Outpatient migration once largely meant moving routine services into lower-cost settings. Now, ambulatory facilities are taking on advanced imaging, robotics, hybrid procedures, infusion, rehabilitation, remote monitoring and extended recovery. Medicare policy is also expanding the procedures that can be performed outside the inpatient setting.
That creates a construction challenge: A conventional medical office may not have the floor-to-floor height, electrical capacity, structural loading, medical gas systems, ventilation or equipment pathways required for more complex care.
Those requirements need to be addressed early. Structural systems may need to accommodate heavy imaging equipment and vibration-sensitive technology. Mechanical and electrical infrastructure may require greater resiliency and future capacity. Sterile processing, pharmacy and support spaces must be sized around the actual procedural mix.
Power availability can also influence whether a site is viable. Utilities in many markets face extended interconnection timelines, while transformers, switchgear and other electrical equipment can have lengthy lead times.
Managing Risk Before Construction Begins
That is where construction expertise can create disproportionate value.
For higher-acuity ambulatory projects, a healthcare builder can bring constructability, cost, procurement and operational insight into planning before decisions become difficult or expensive to change. Early estimating can test whether the clinical program aligns with the owner’s capital plan. Equipment planning can identify structural, mechanical and electrical requirements before they are embedded in the design. Procurement teams can flag long-lead equipment and utility constraints early enough to shape the schedule.
Early builder involvement can also help owners determine what to build now and where to preserve options for later. Core infrastructure can be established for long-term capacity while additional procedure rooms or clinical space are shelled for future activation, allowing capital investment to follow demand.
That shifts flexibility from a design concept to a capital and construction strategy.
“Builders can support owners’ objectives by understanding their unique patient demographics and experience plans,” said Supina Mapon, healthcare strategist at DPR Construction. “That unlocks collaboration with owners, designers and key partners in the early stages of planning to create facilities that can adapt to shifting clinical demand.”
That collaboration can extend beyond traditional constructability review. Teams can test patient and staff circulation, validate critical adjacencies, study equipment delivery and replacement routes, coordinate medical technology and identify opportunities for prefabrication or modular construction. On active healthcare campuses, builders can also evaluate how sequencing, temporary conditions and infrastructure shutdowns could affect clinical operations.
The goal is not simply to design a building that can be constructed, but to plan one that can perform from construction through activation and patient care.
Building Around the Patient, Not Just the Procedure
Higher-acuity ambulatory care also changes the physical experience of the facility.
Patients increasingly arrive with multiple chronic conditions, mobility limitations and caregivers who may remain with them throughout an extended episode of care. Traditional outpatient planning, organized around a physician, an exam room and a short visit, may not reflect that reality.
Builders can help translate those needs into the physical environment through mock-ups, virtual coordination and field validation before the design is locked in. In active healthcare environments, that also means maintaining access, controlling infection and noise risks, protecting clinical operations and clearly managing temporary changes.
The Next Competitive Advantage: Adaptability
The strongest ambulatory facilities may not be those with the most advanced technology on opening day. They may be the ones with enough infrastructure and flexibility to accommodate the next clinical model.
For owners, that means evaluating structural capacity, floor-to-floor height, utility service, equipment pathways, expansion potential and digital infrastructure as long-term assets—not simply project requirements.
For builders, it means getting involved earlier and bringing more than construction execution to the table.
As higher acuity care moves beyond the hospital, the opportunity is to help health systems translate clinical strategy into buildable, financeable and adaptable facilities—before the first shovel hits the ground.